Architecture
Technology
TOURNESOL VILLA
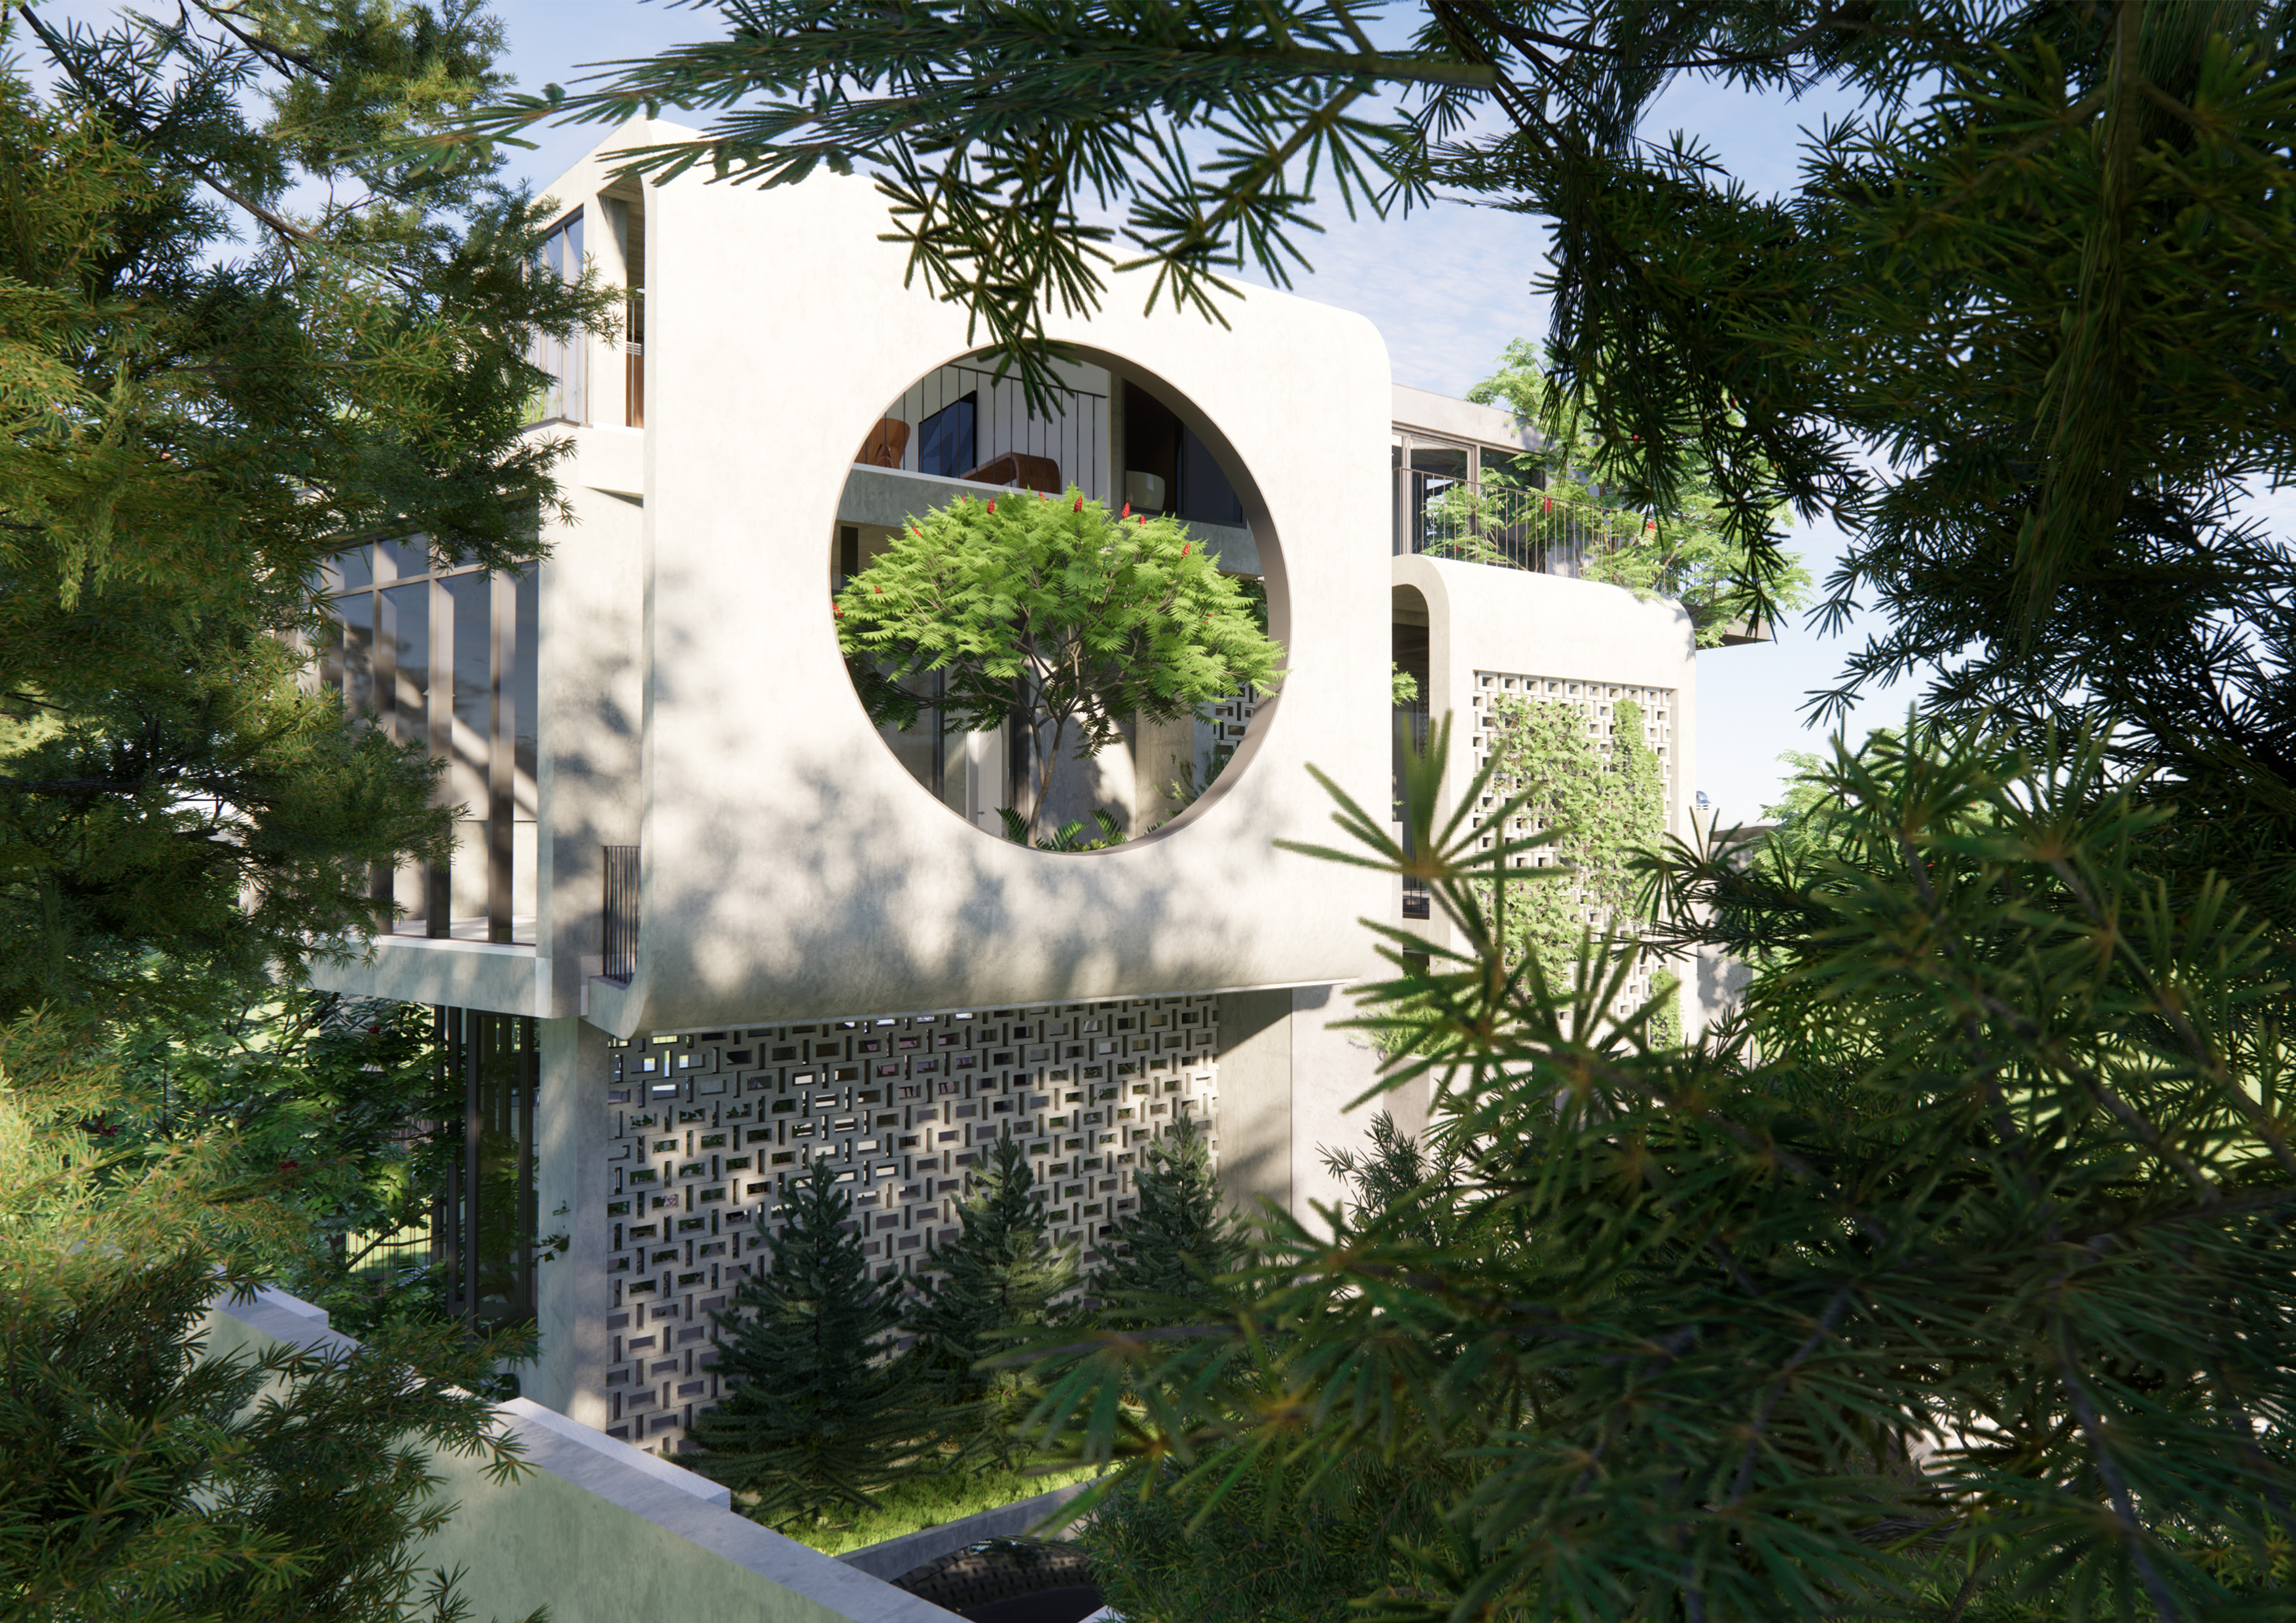
Fig. 01 / TOURNESOL VILLA
Introduction
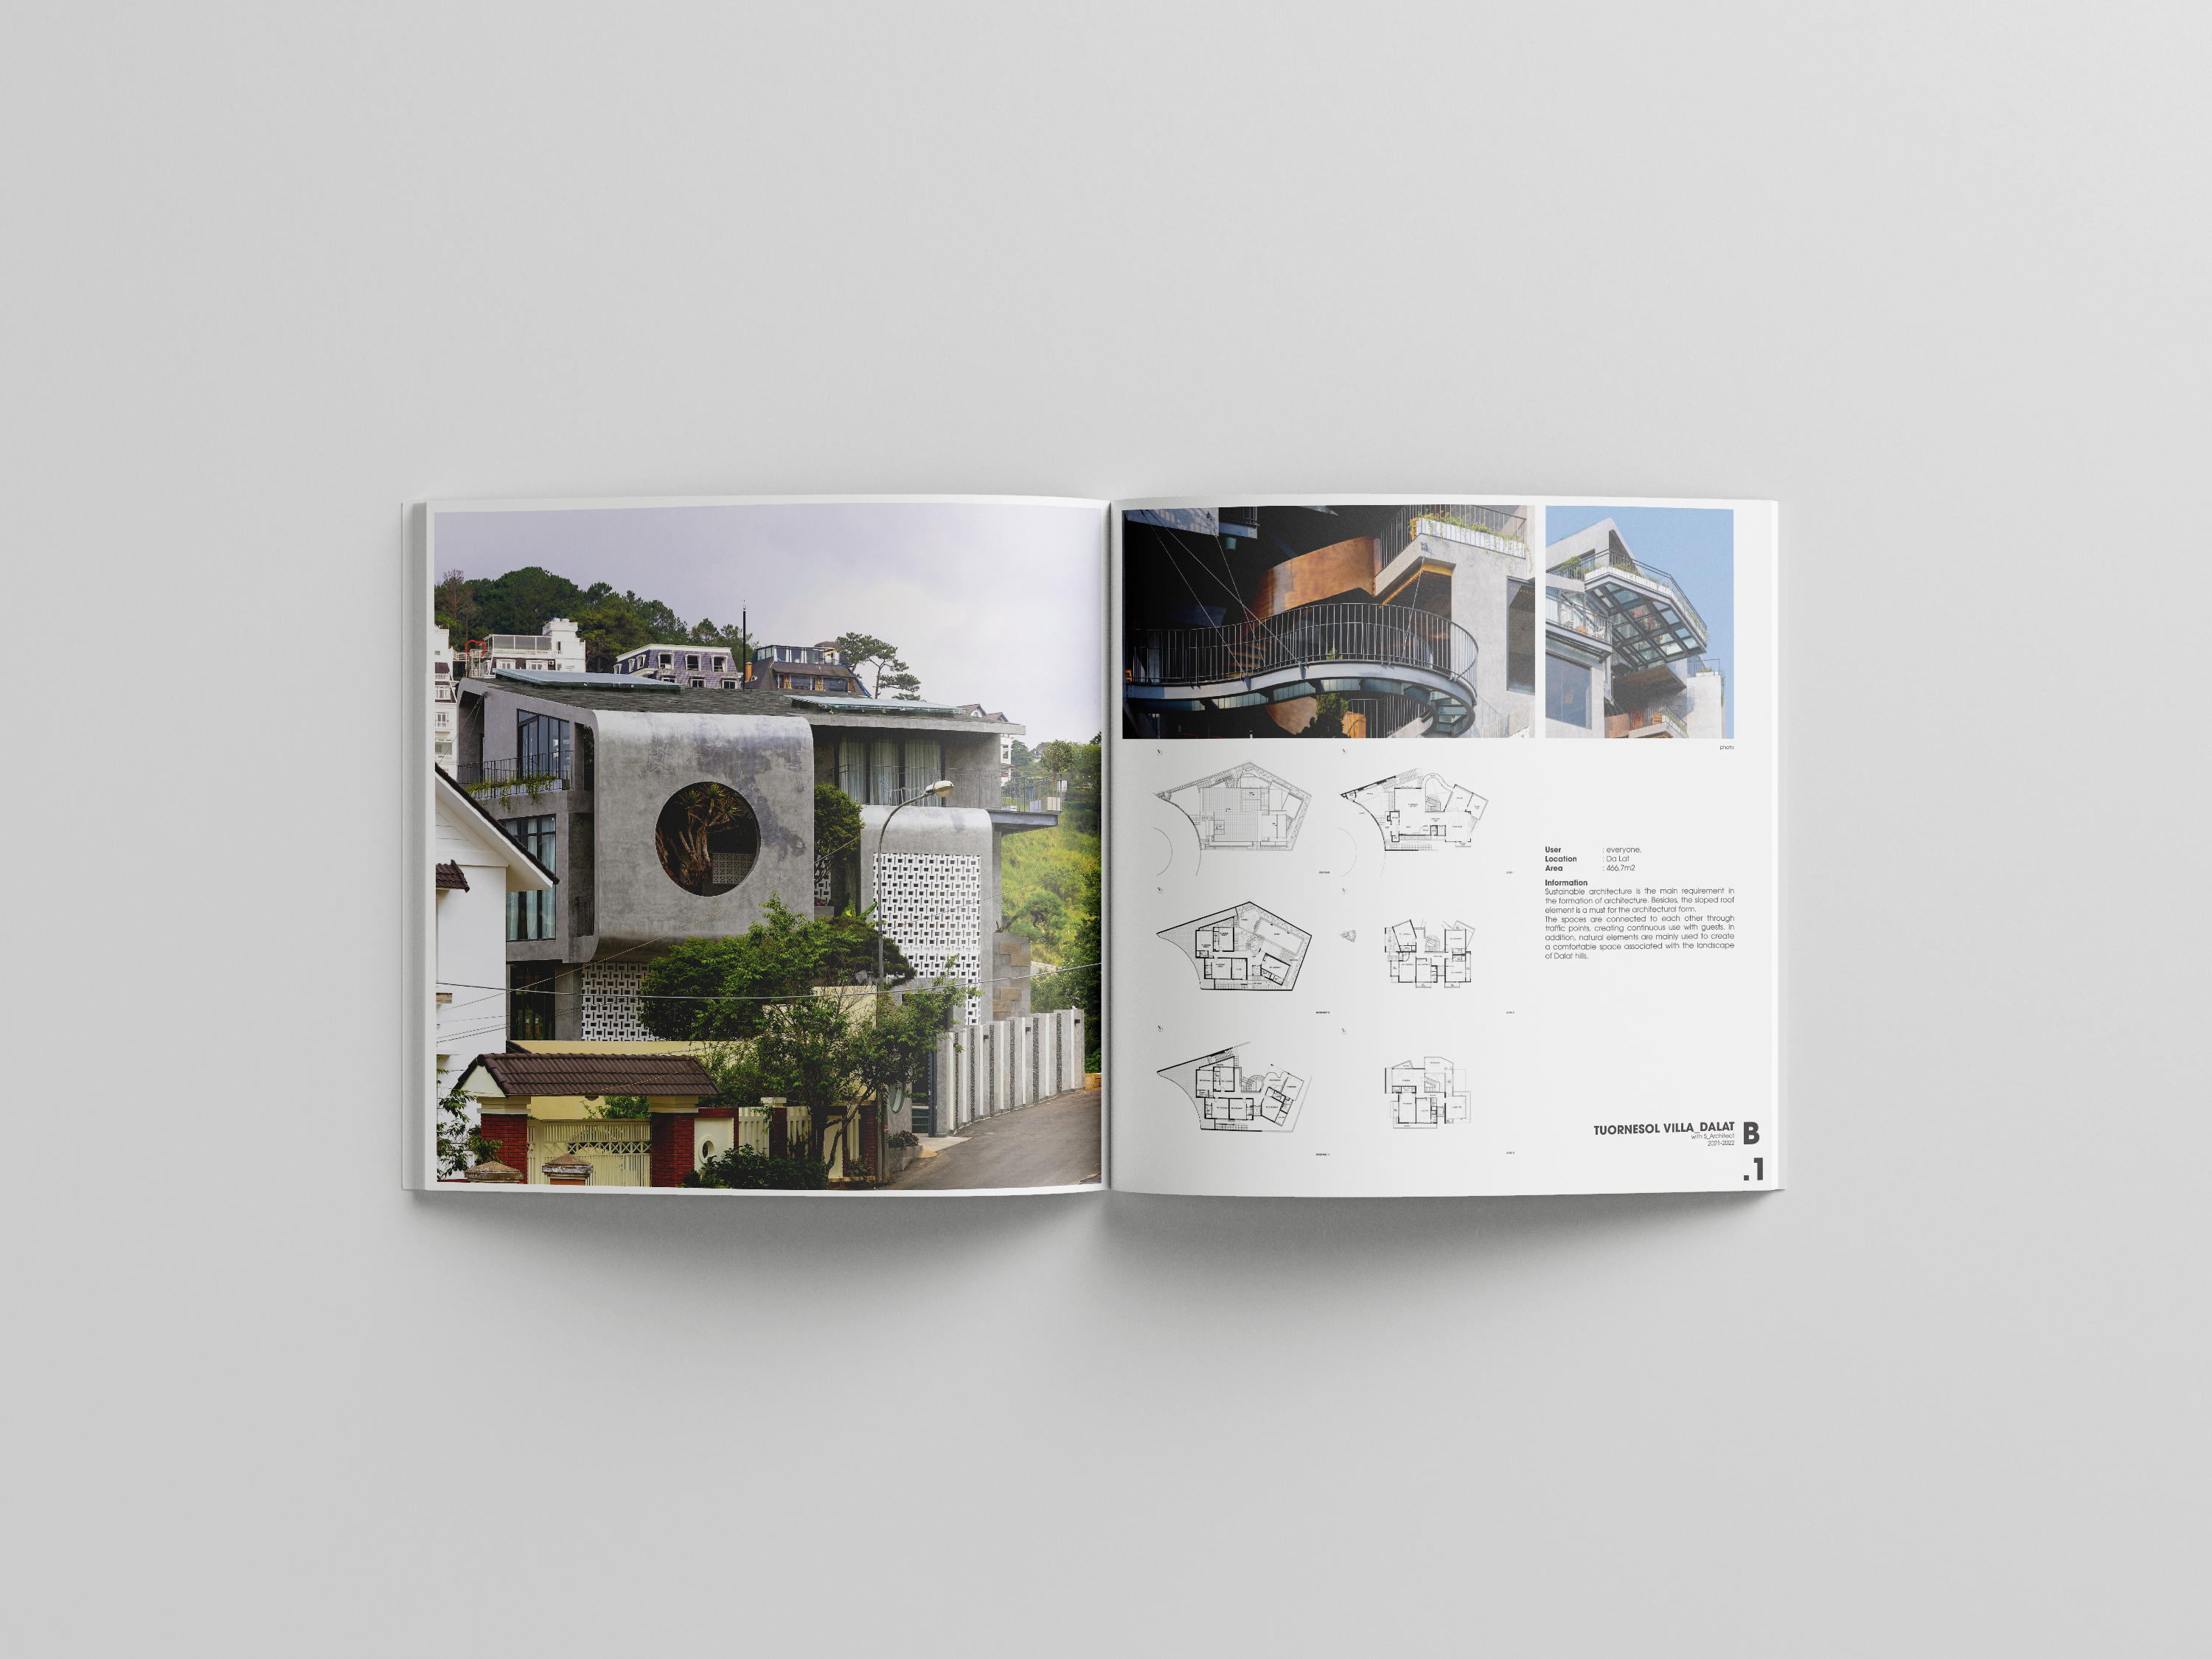
User| everyone Location| Da Lat Area| 500m2
Photos
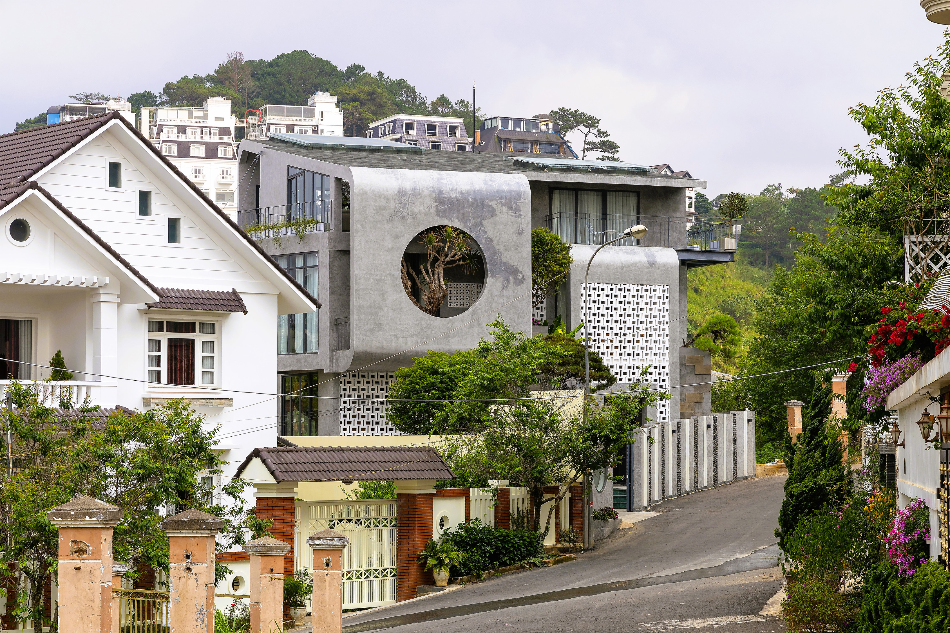
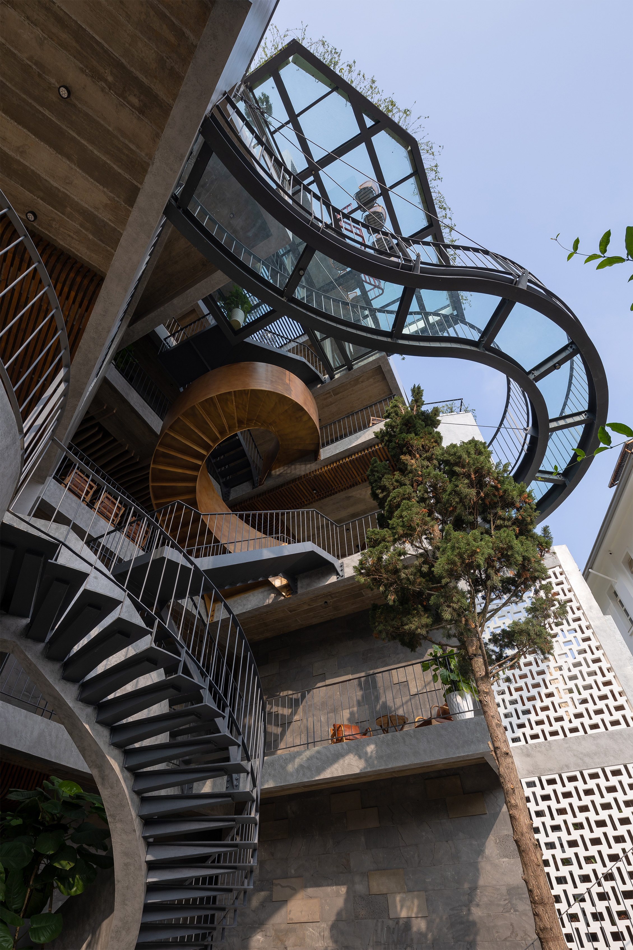
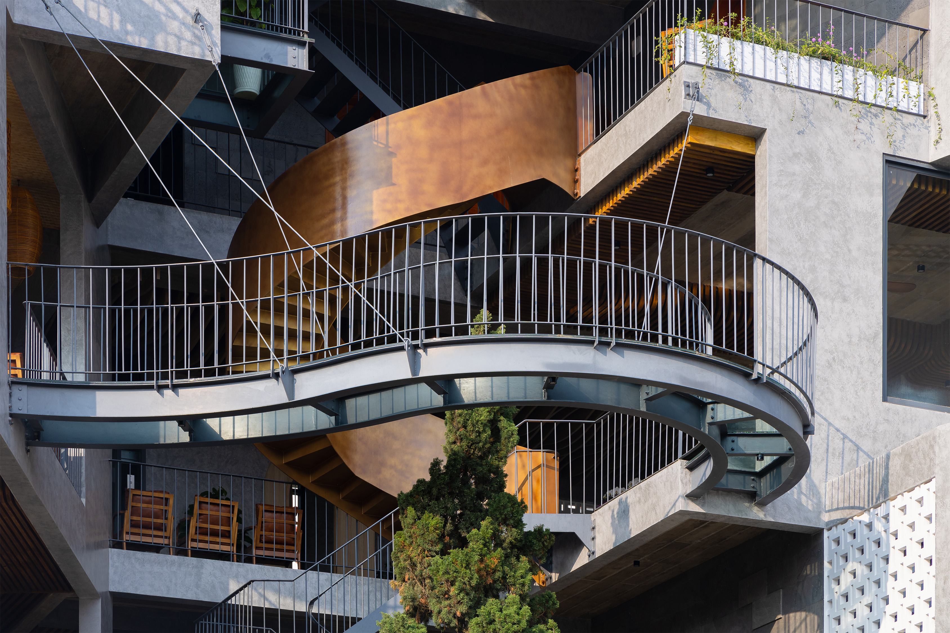
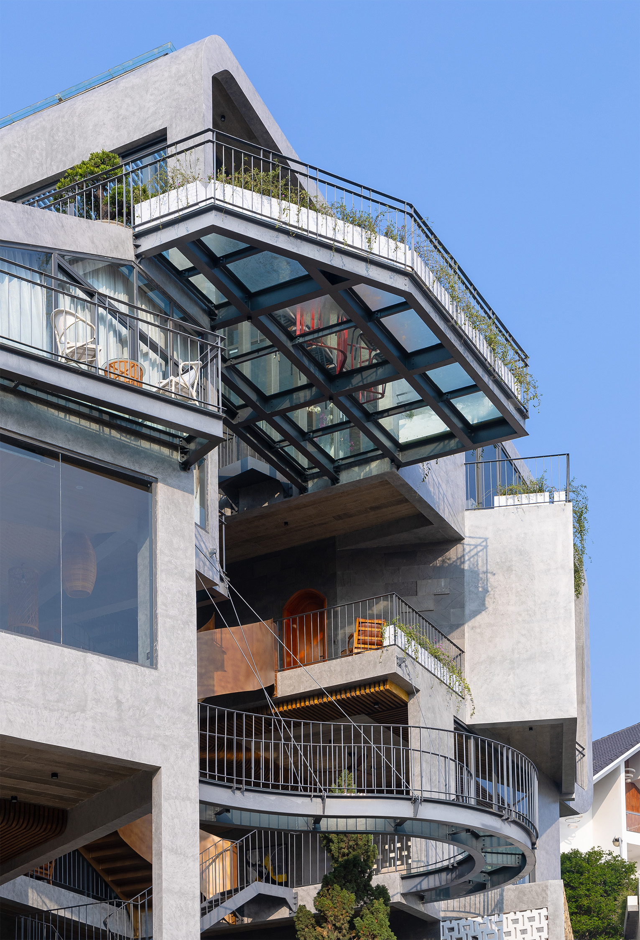
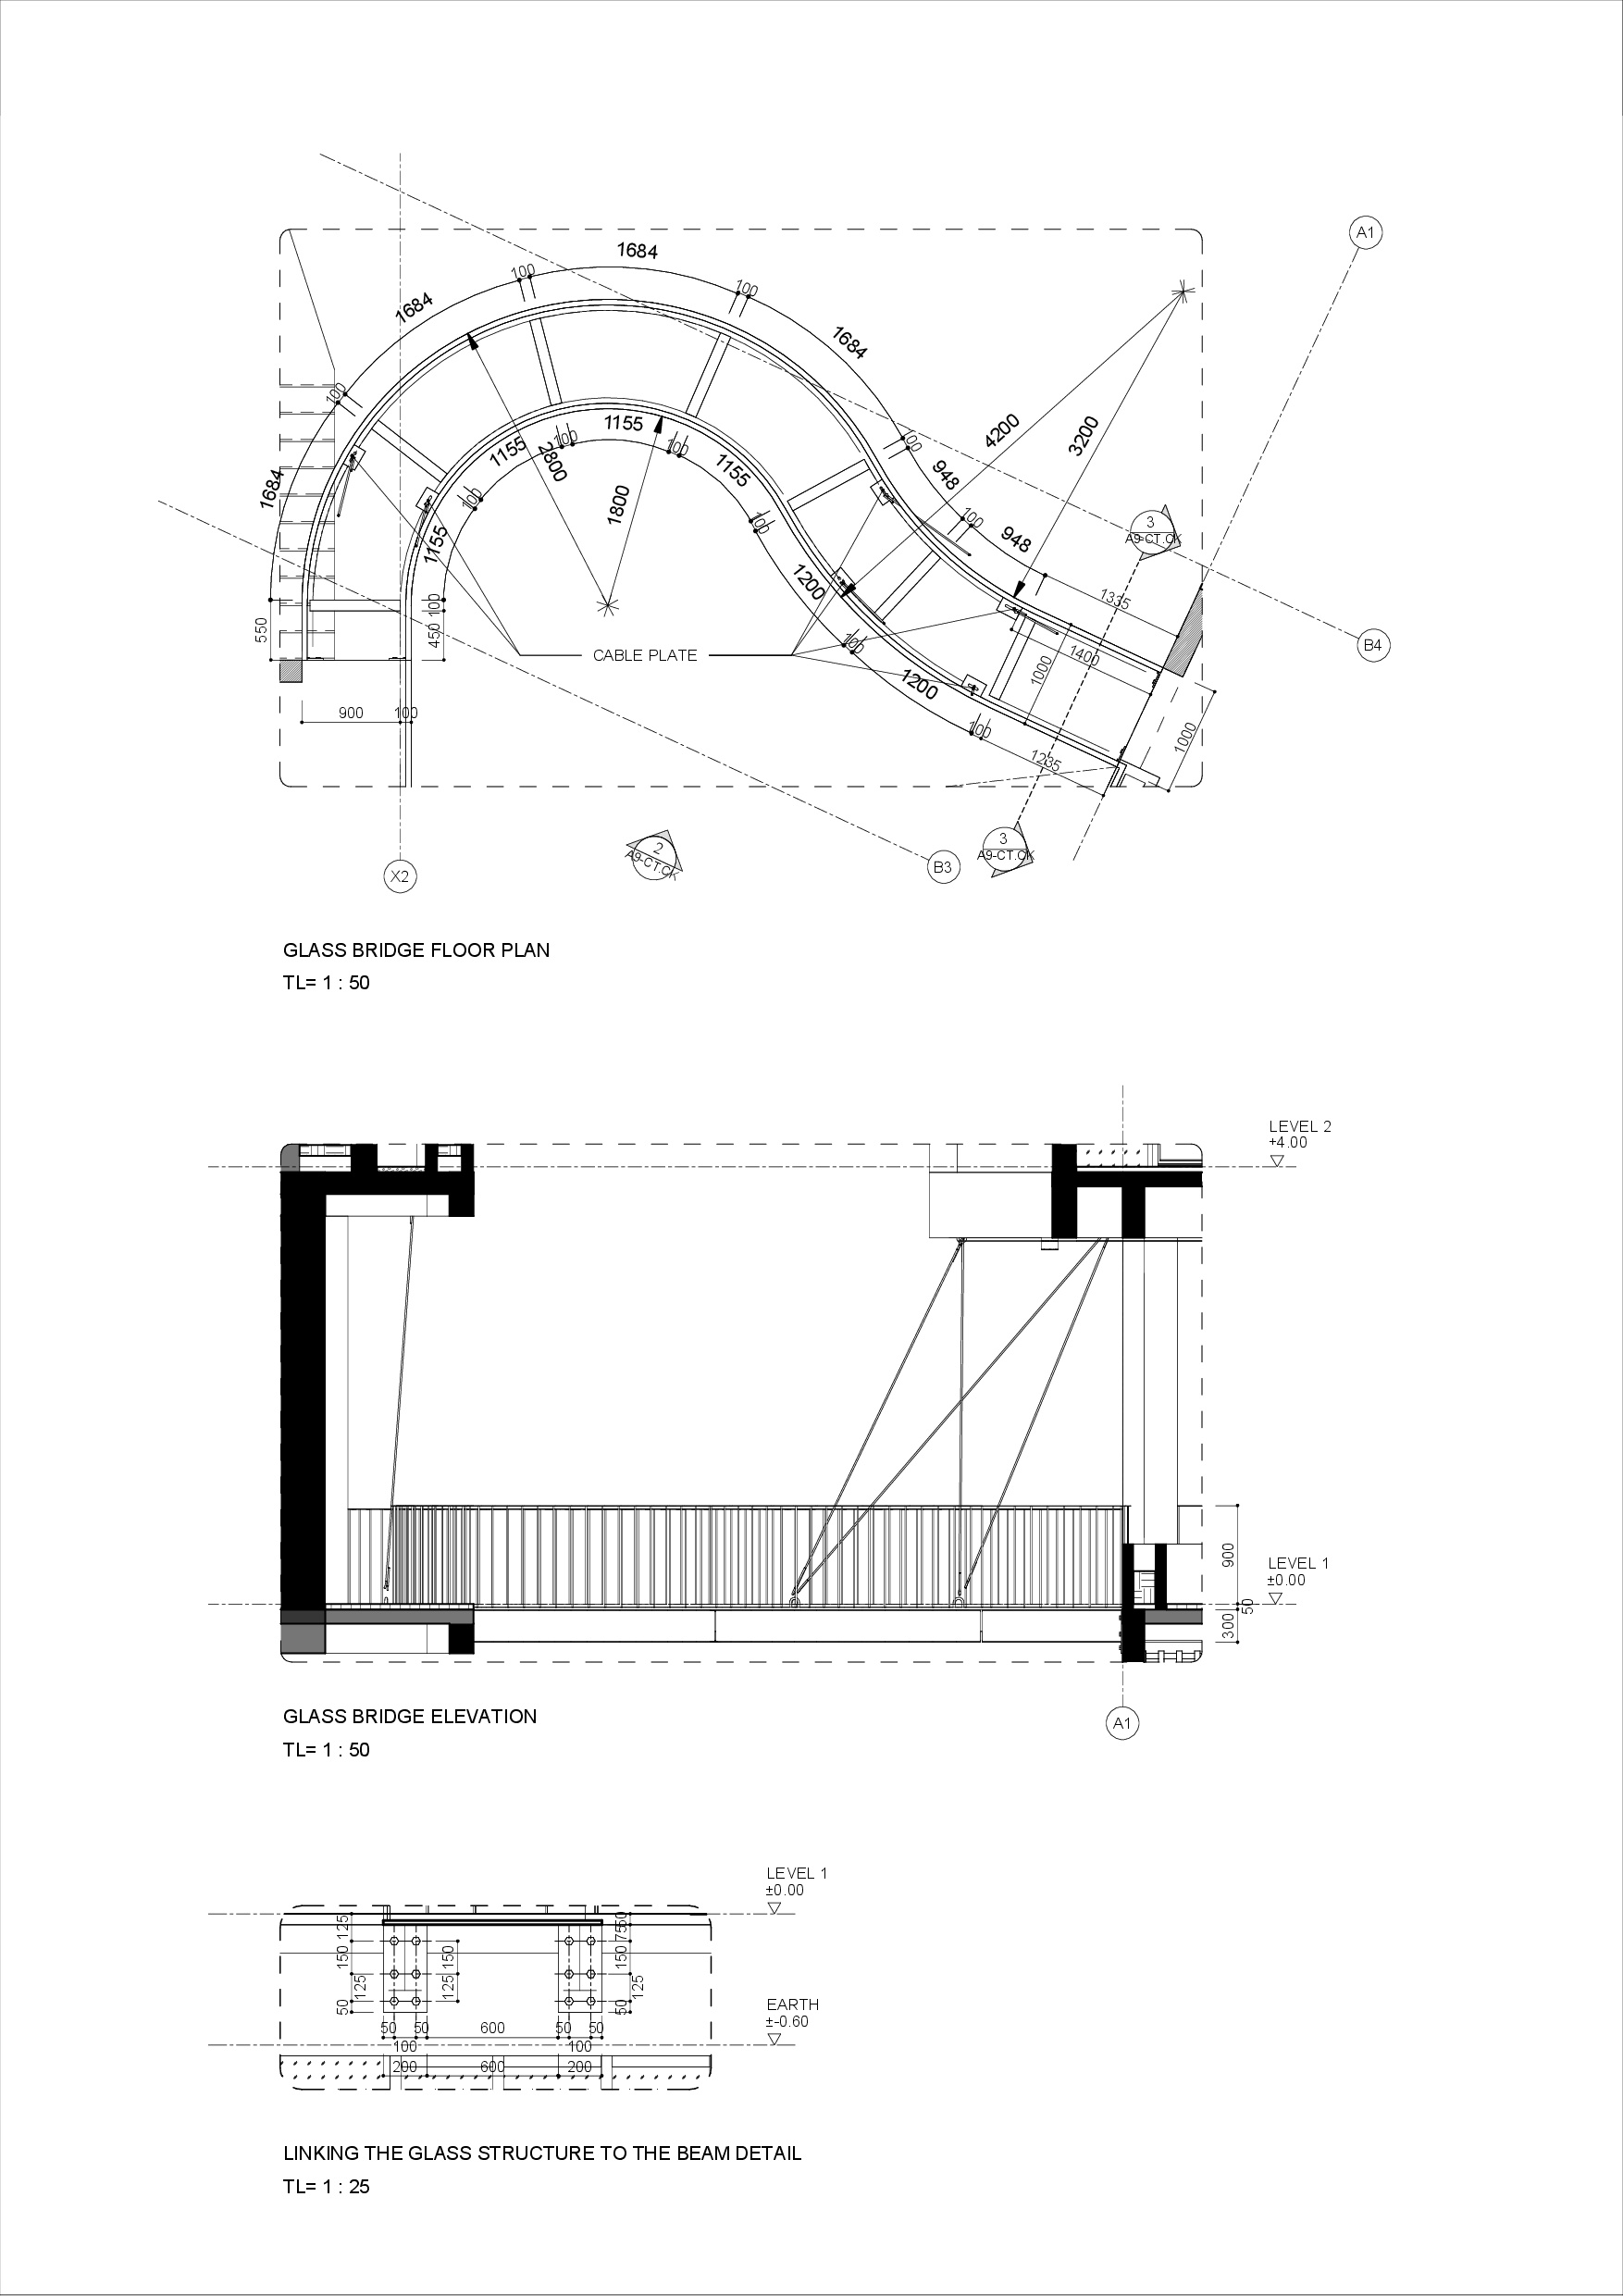
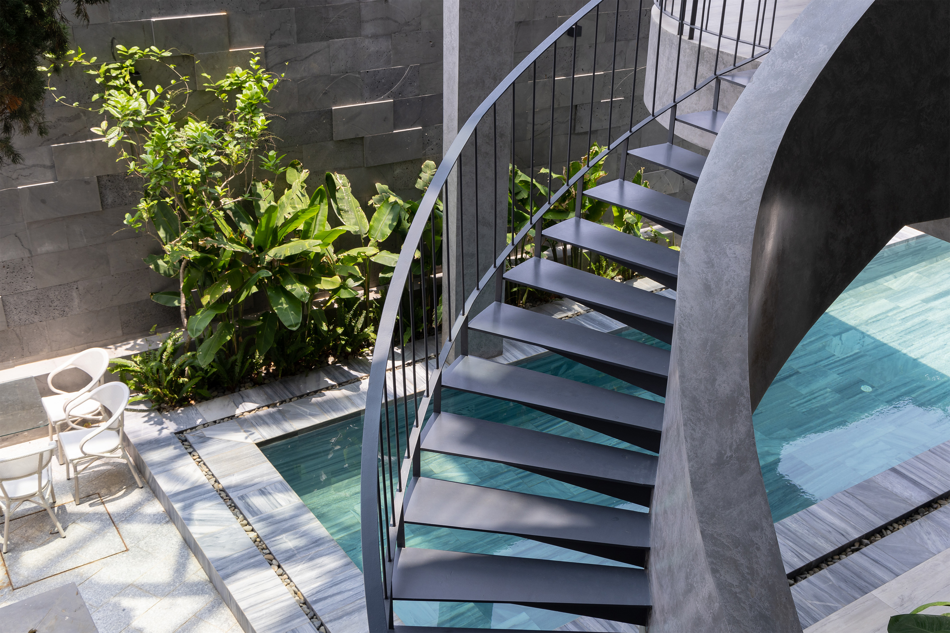
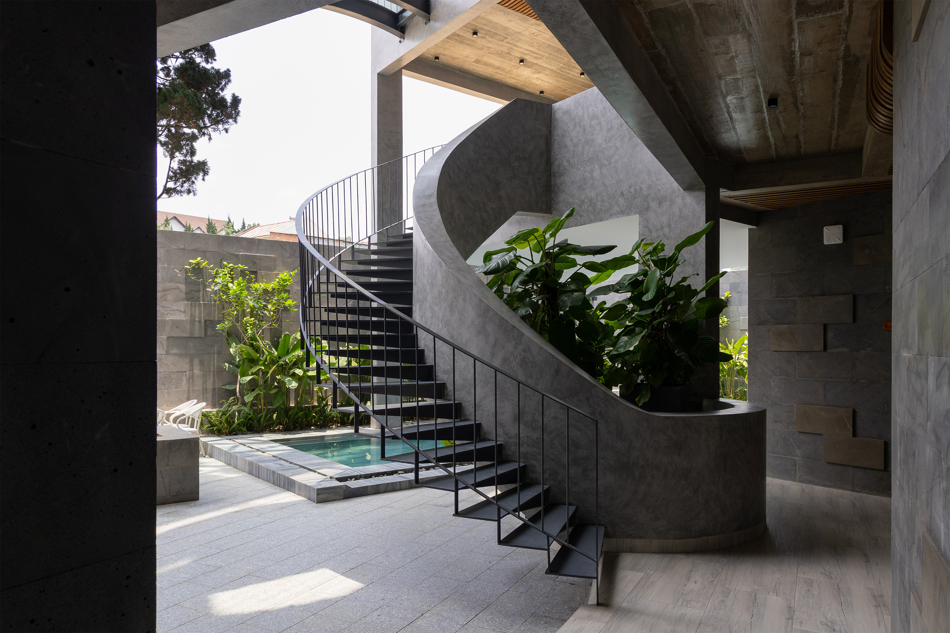

The project stands out due to its distinctive structure, incorporating a steel structural frame, glass, and tension bars. This combination lends a fusion of rural and modern aesthetics to the overall design.

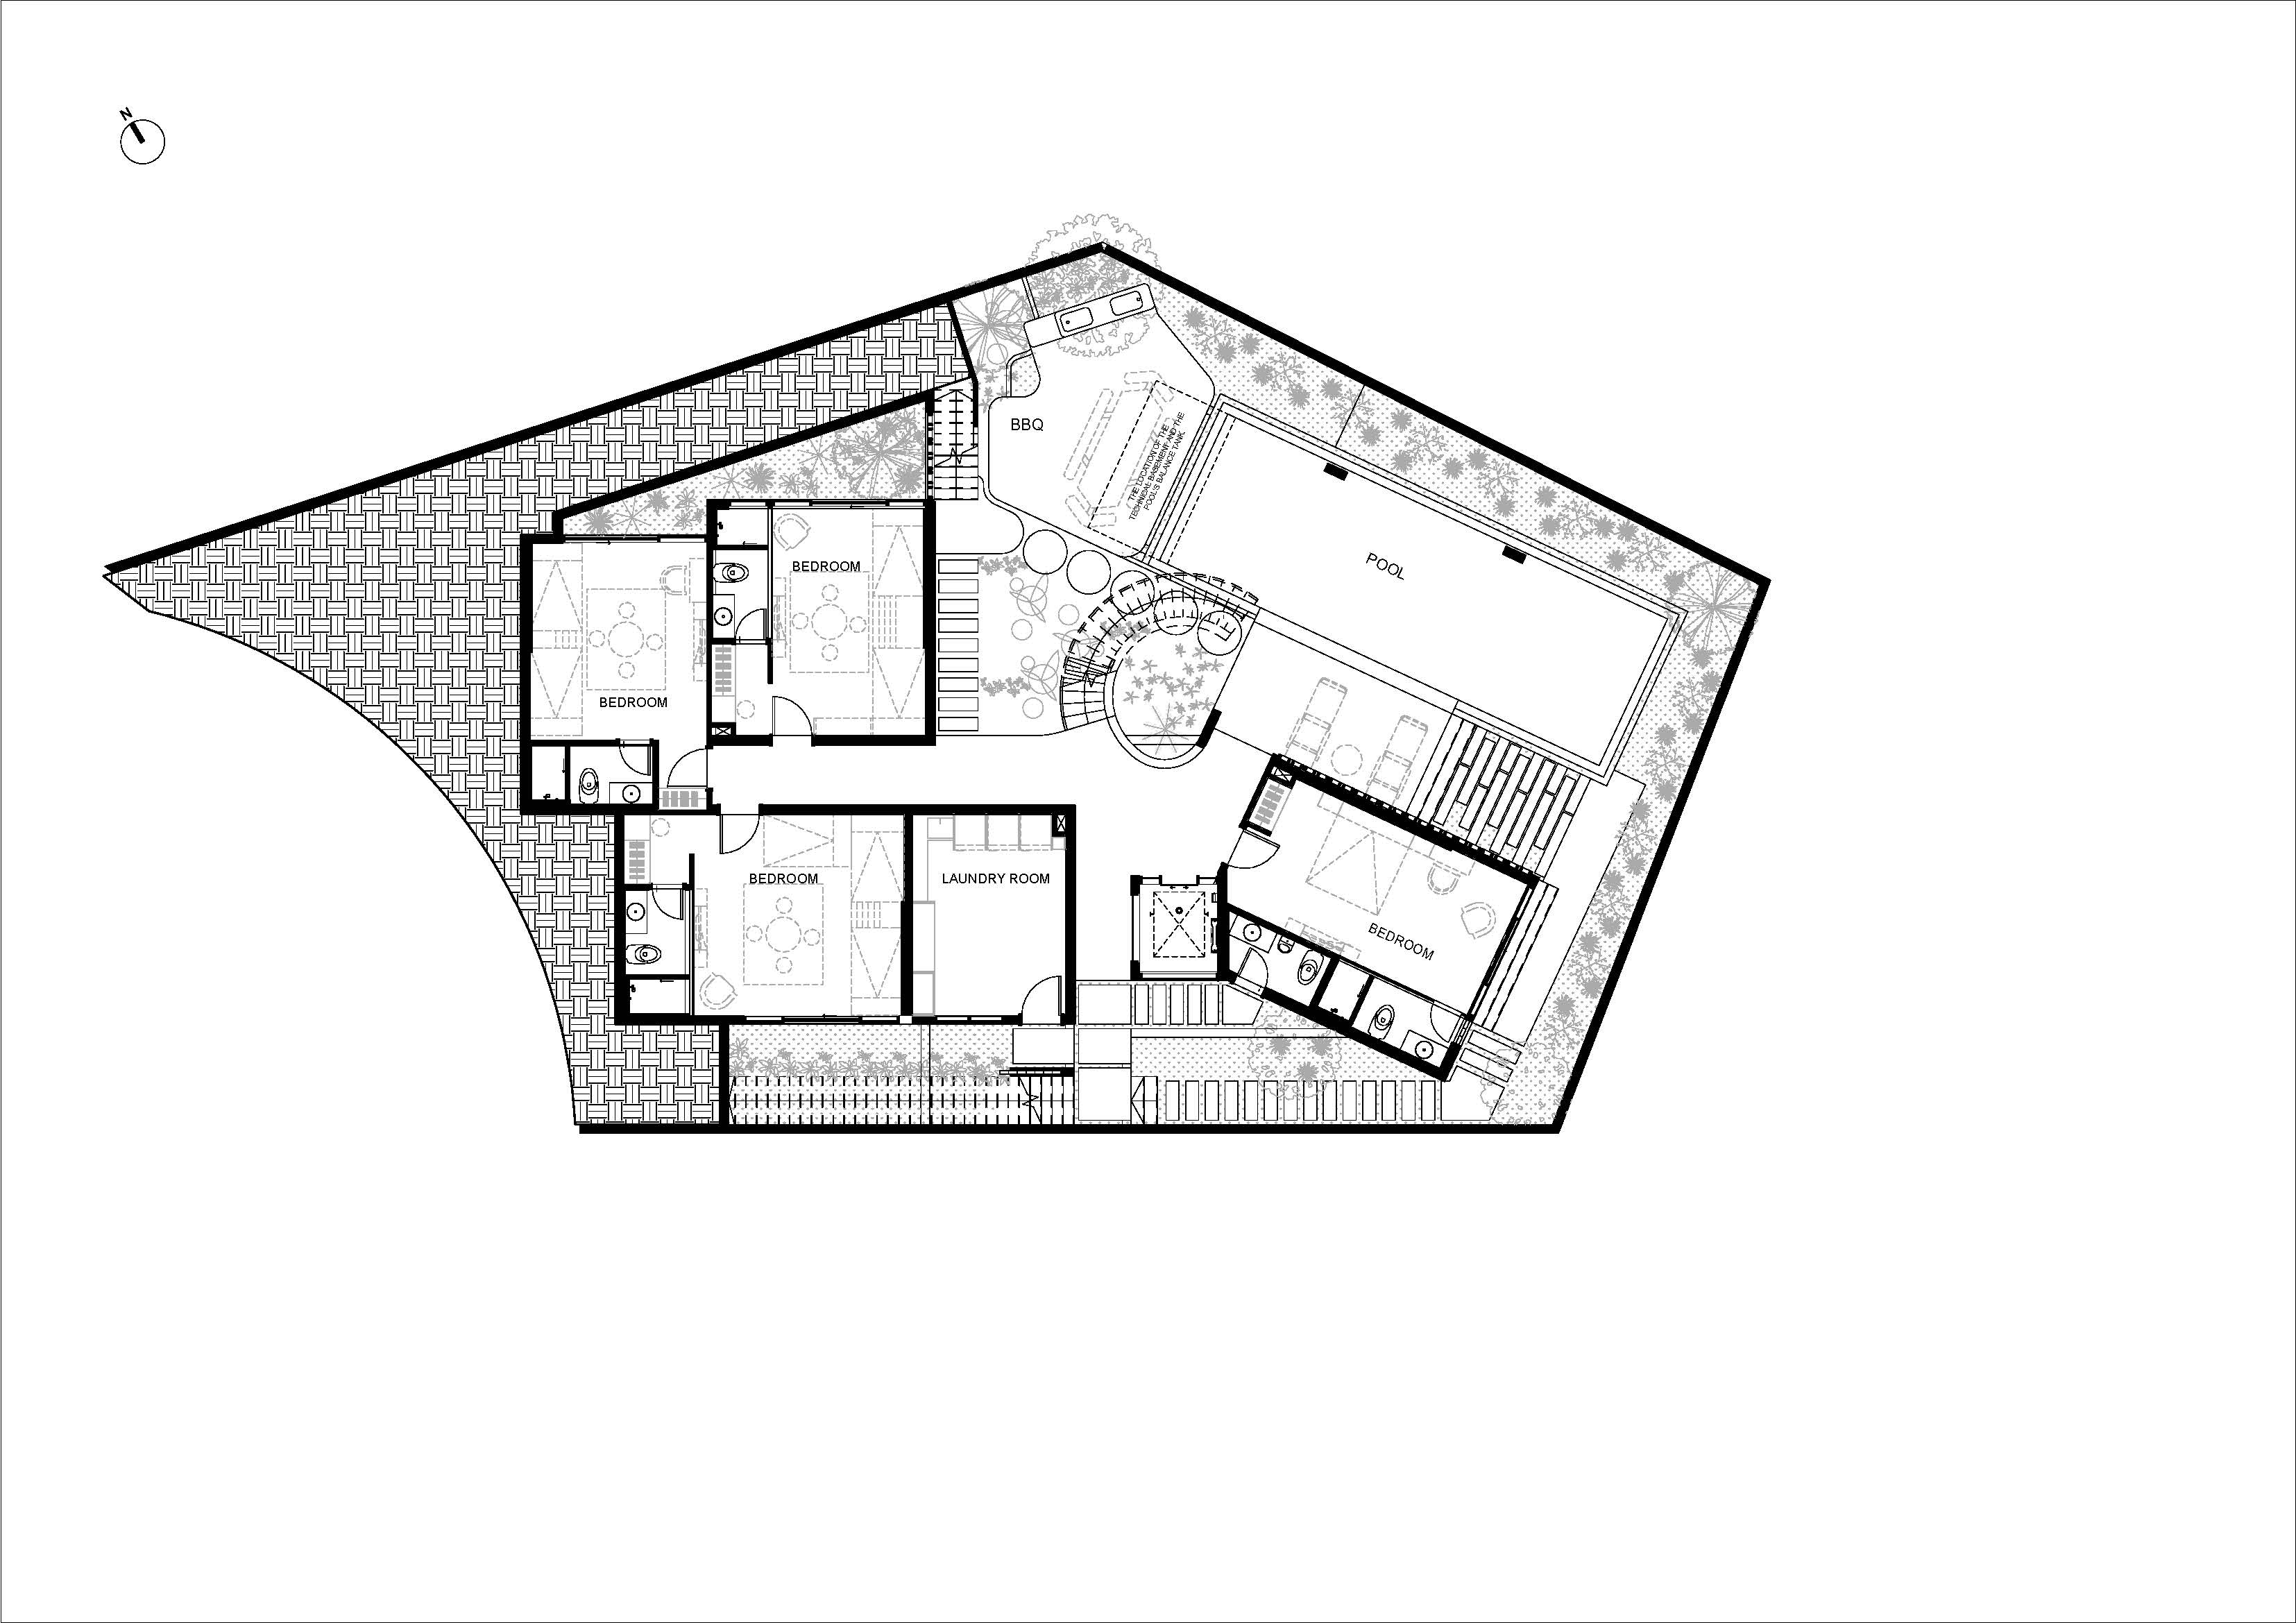
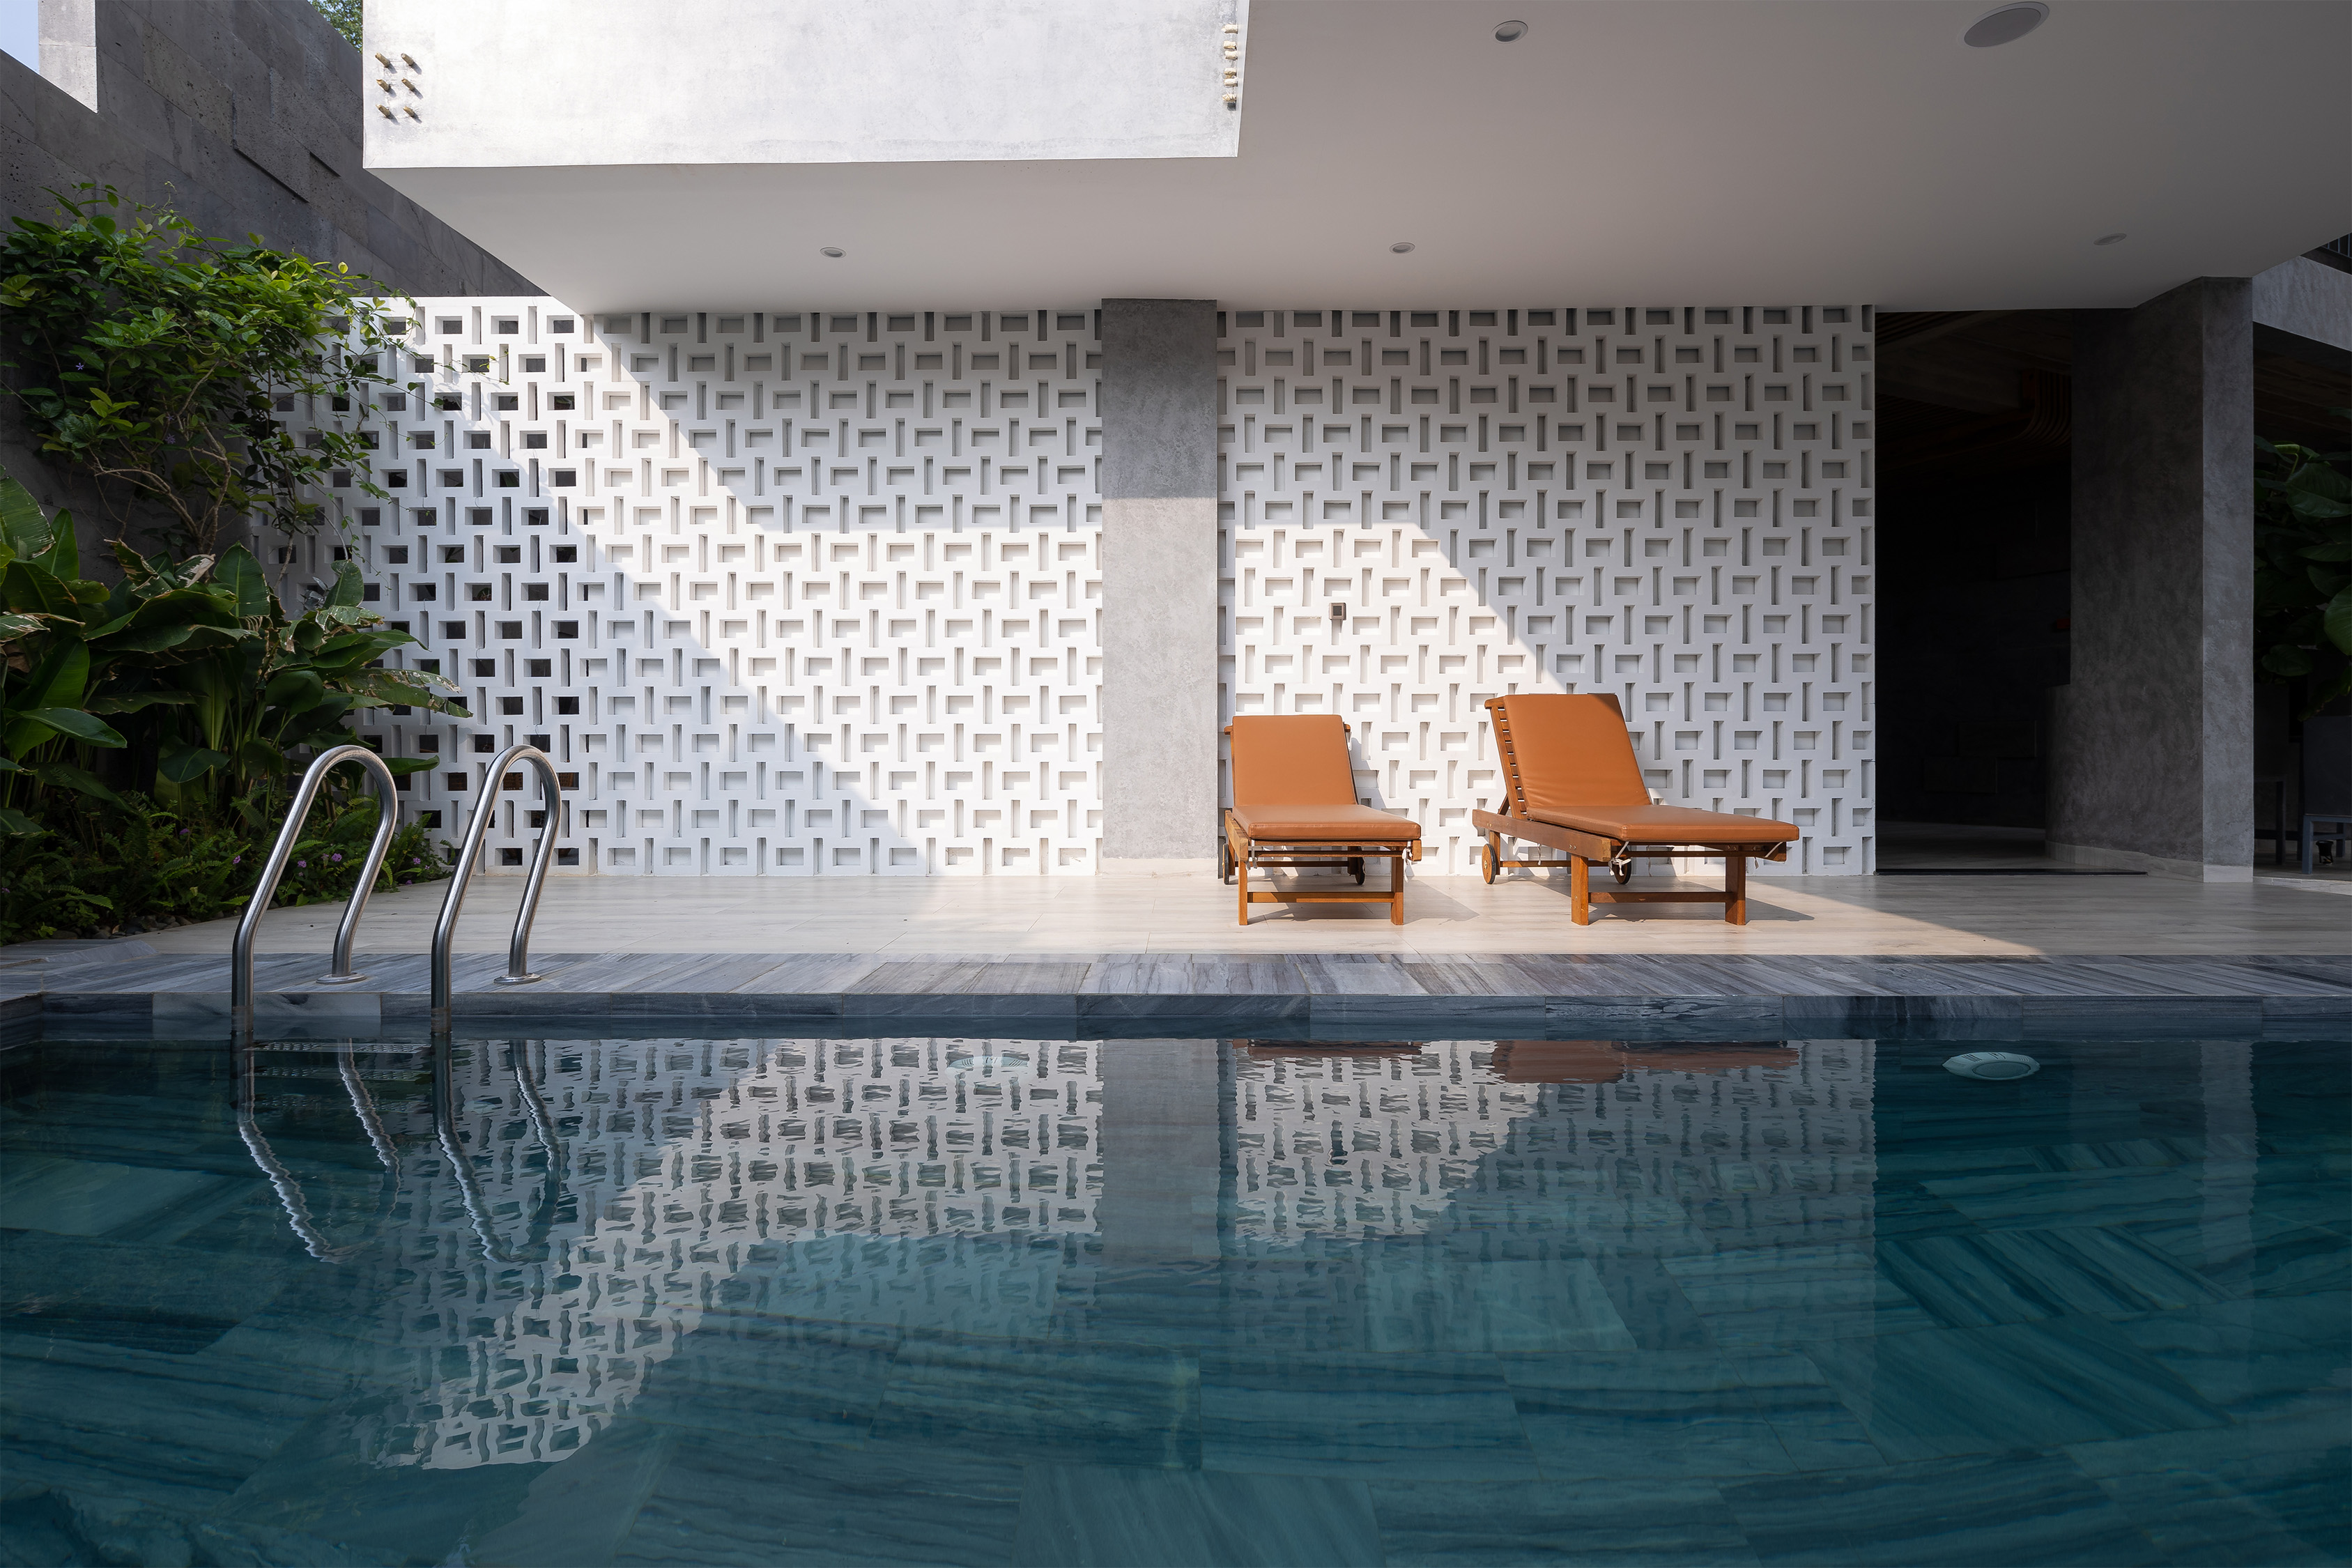
BASEMENT
3D Model BIM
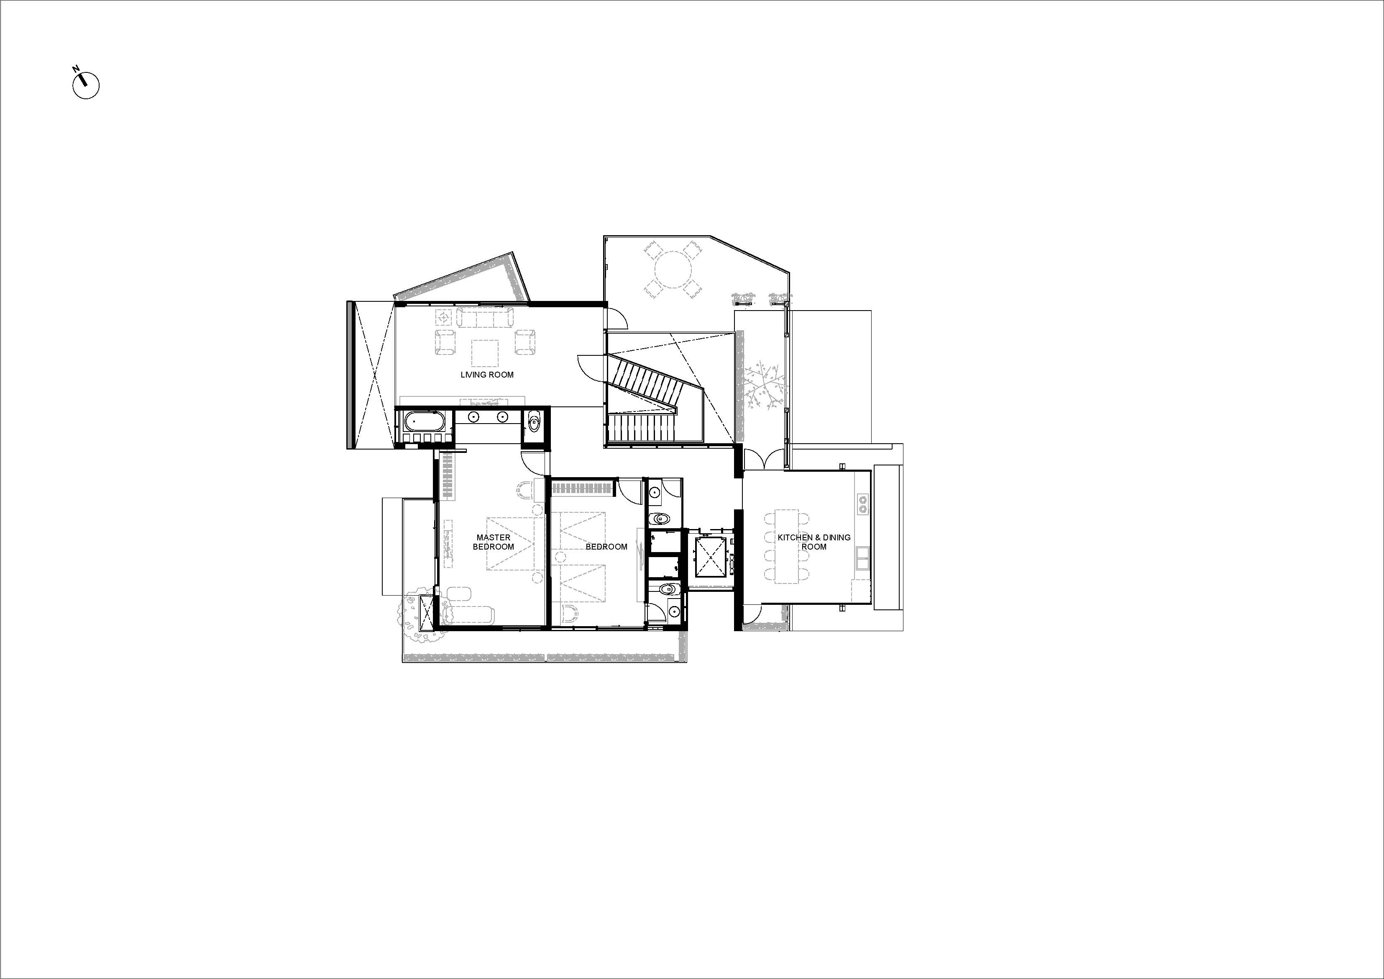
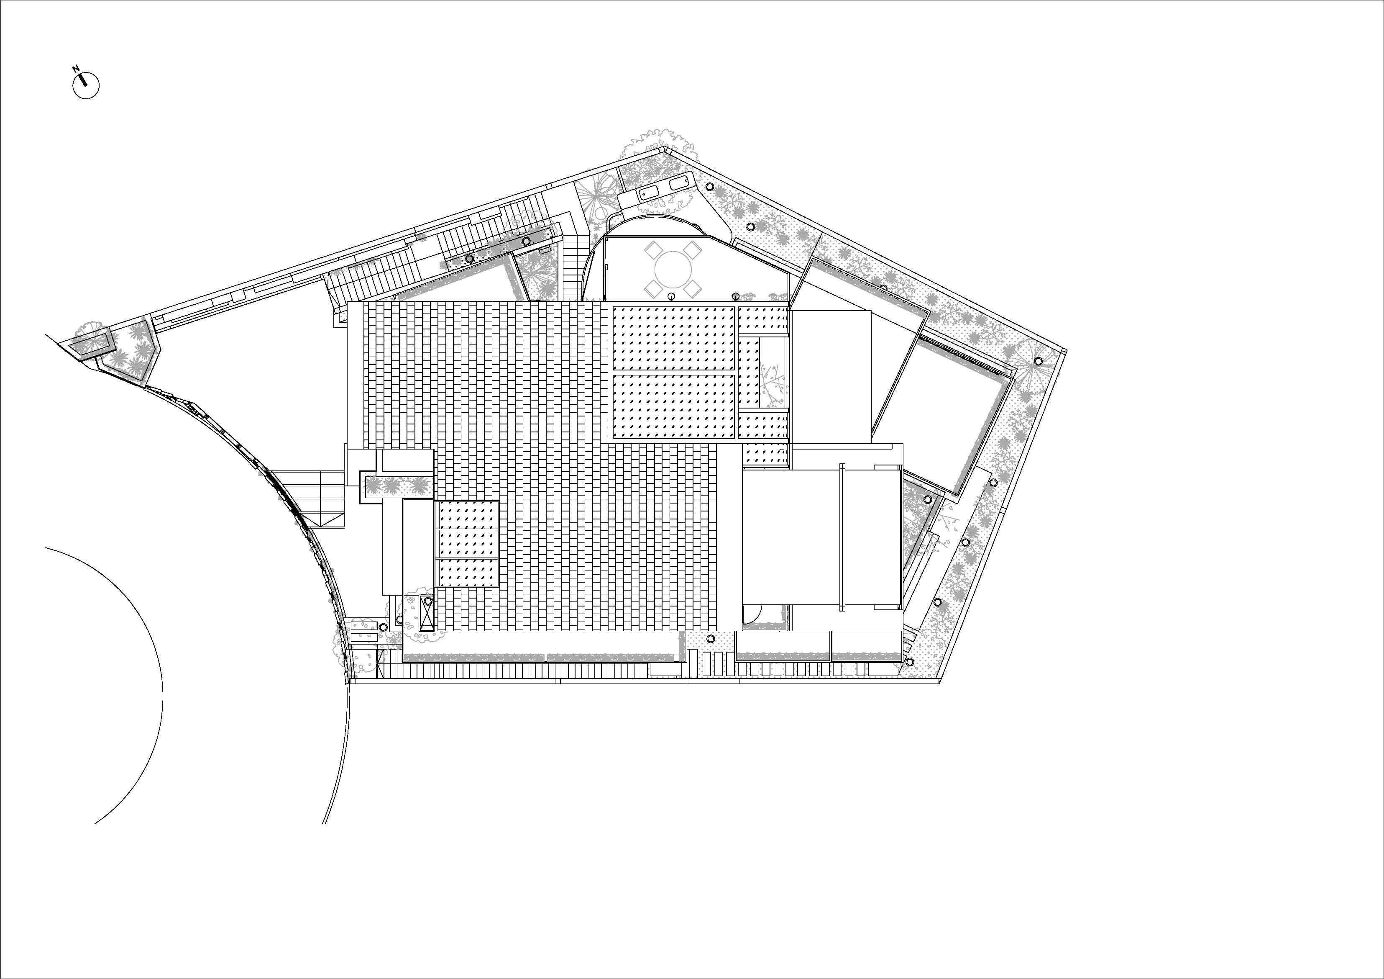
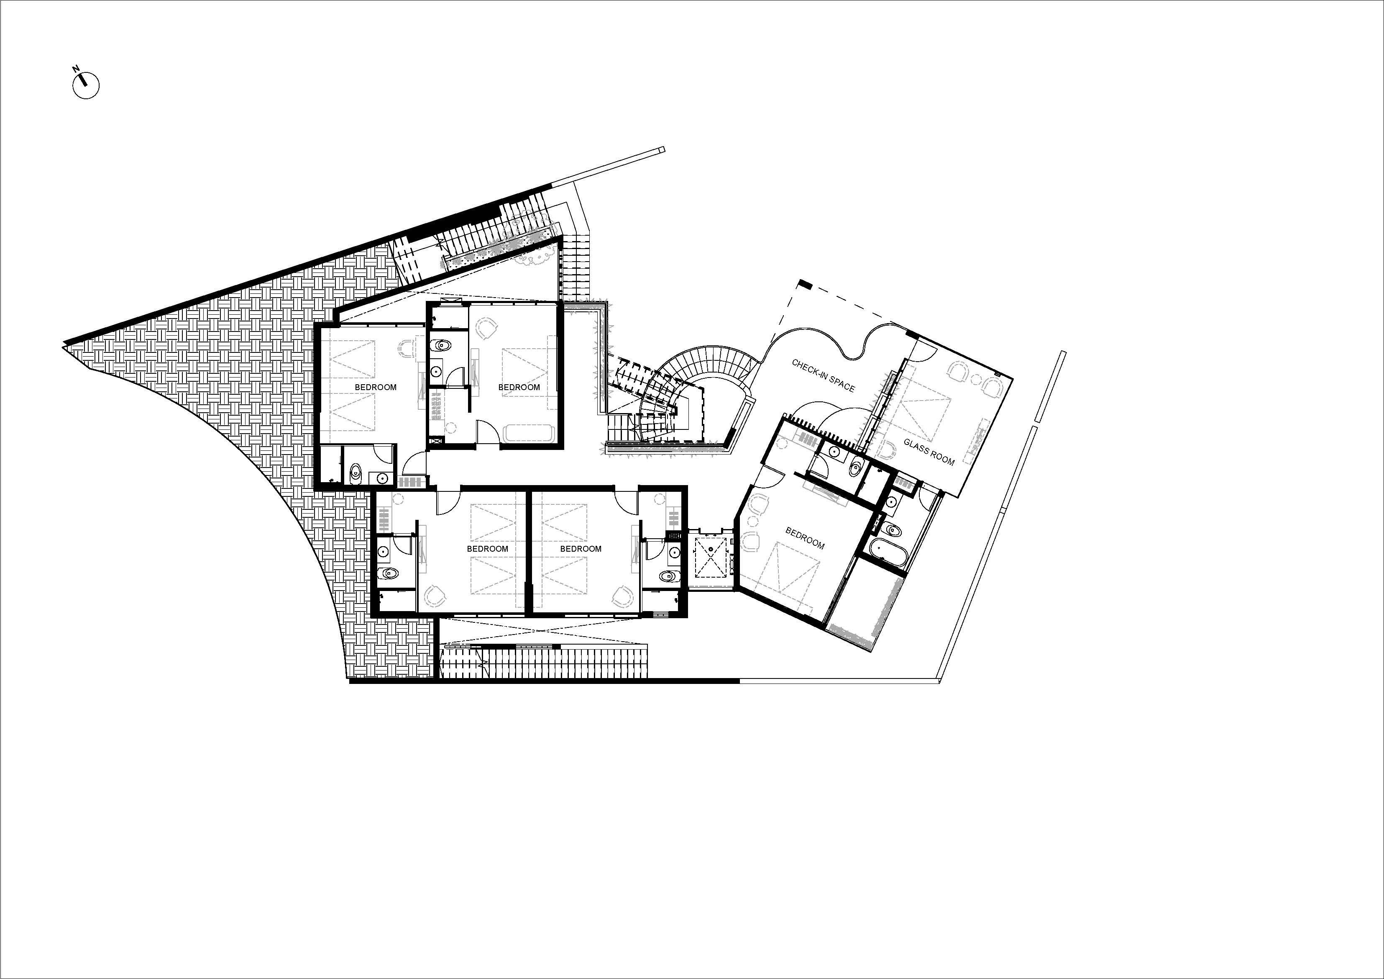
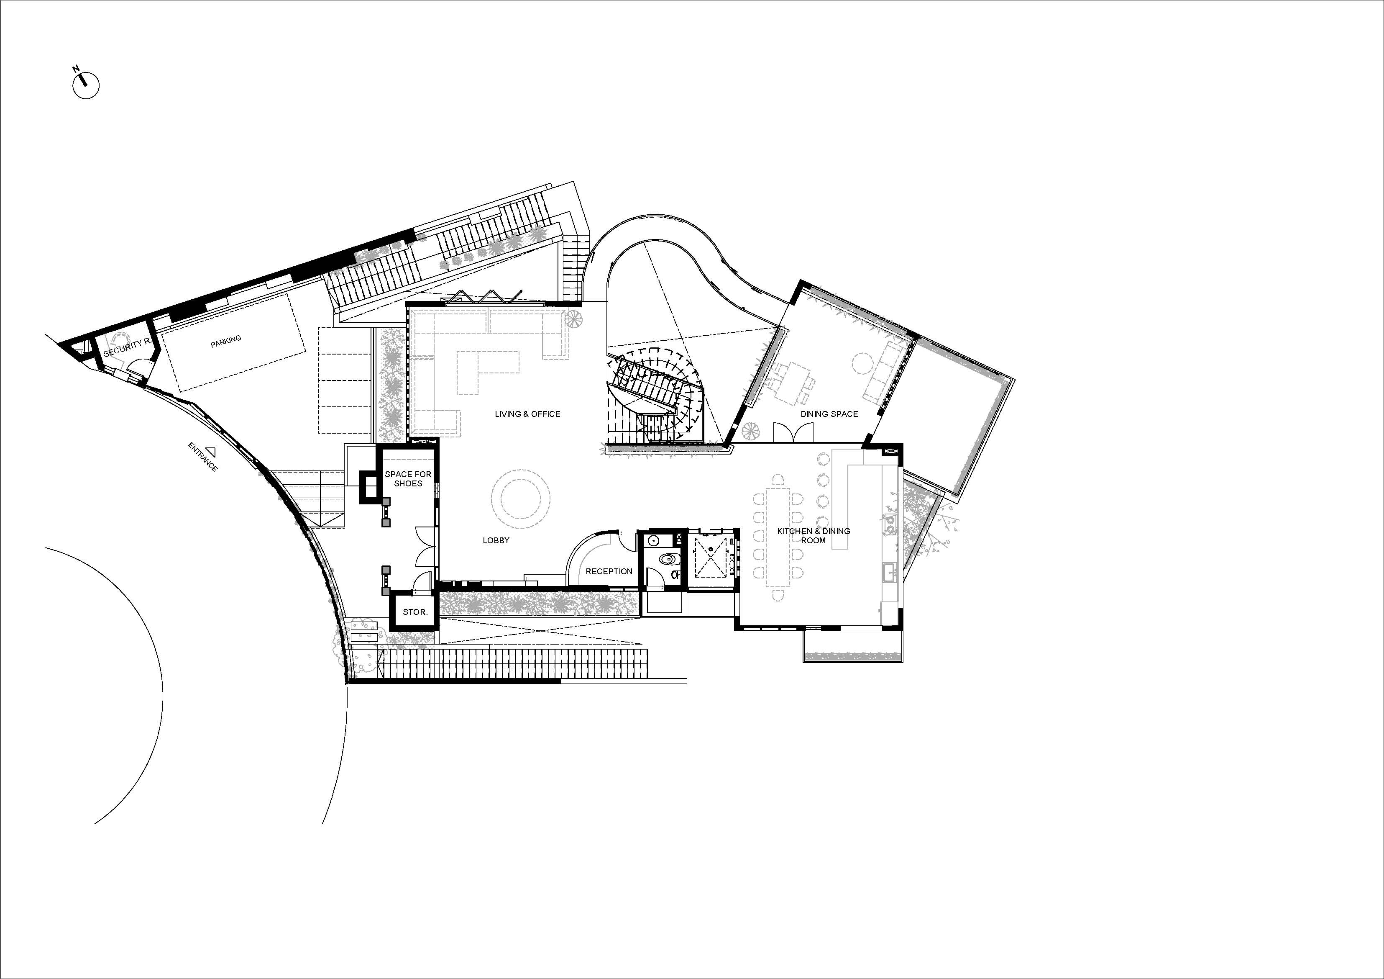
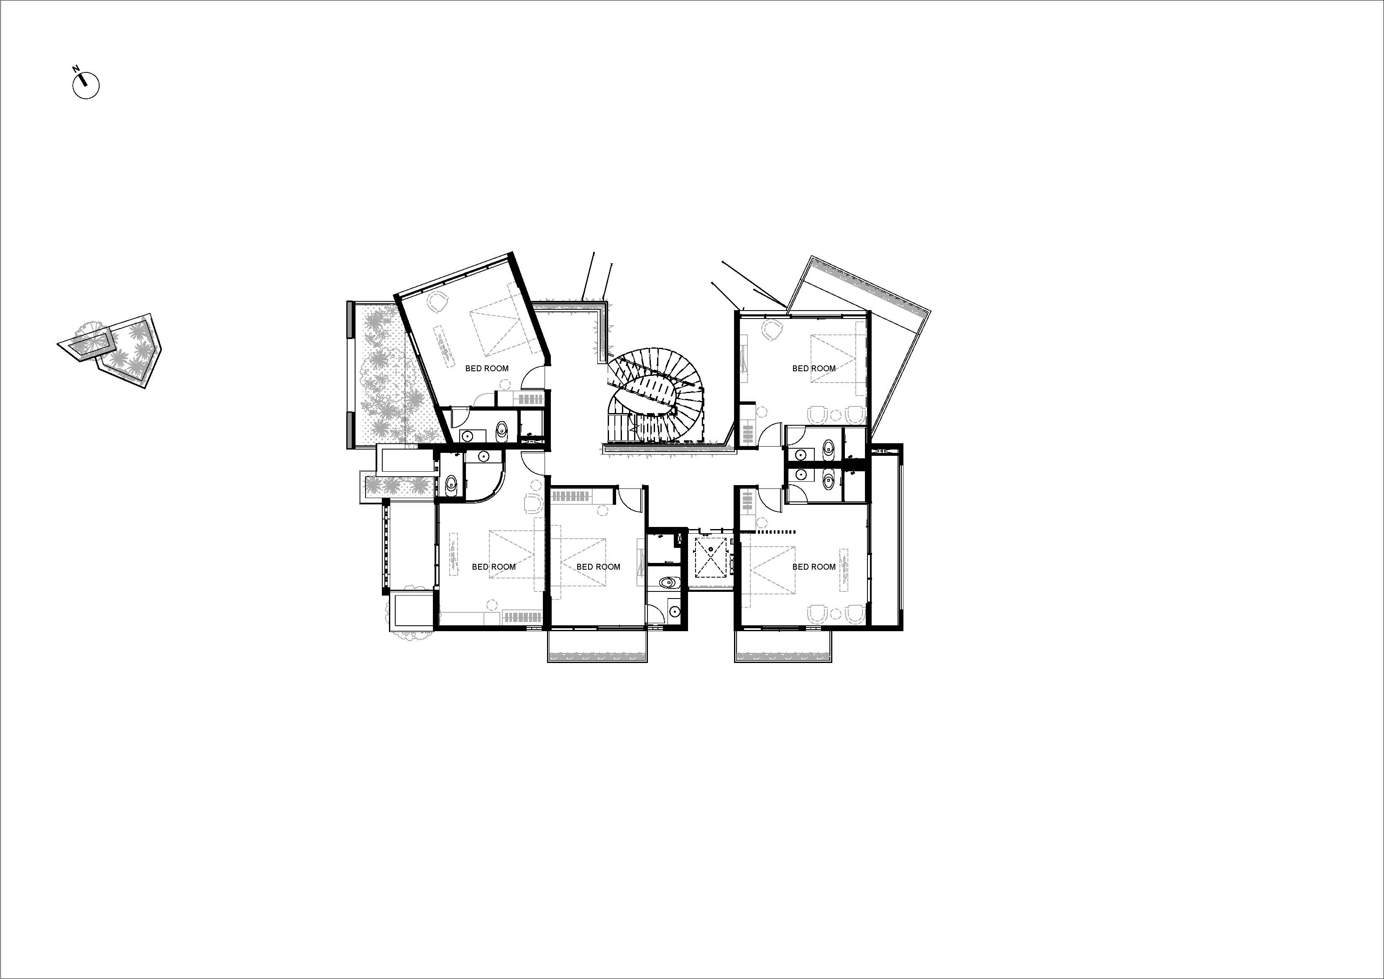
Plans