AutoDimension
Auto DimensionTự động tạo các chuỗi kích thước (Dimensions) chuẩn xác cho Tường, Cột, Cửa, Trục công trình với khoảng cách gióng lề thông minh, tránh trùng lặp đè nét.
Quick Workflow
Mở view mặt bằng cần đánh kích thước.
Chọn công cụ AutoDimension từ stack Mana trên ribbon.
Chọn chế độ đánh kích thước: Theo tường ngoài, Theo vách ngăn, hay Theo trục Grid.
Chọn kiểu Dimension Style mong muốn và bấm Execute để hoàn tất trong 1 giây.
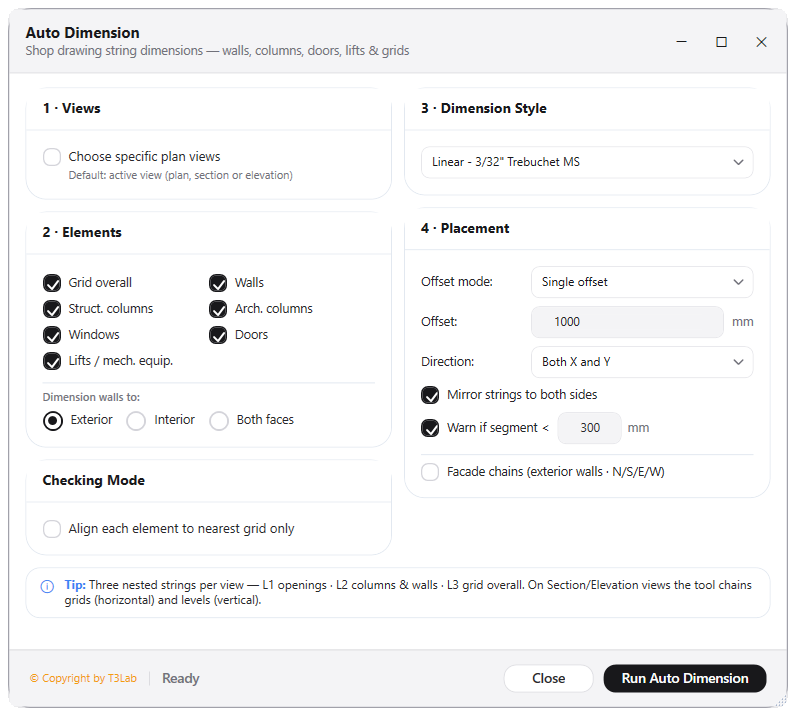
Interface Preview
Detailed Documentation
Auto Dimension - User Guide & Reference
The Auto Dimension utility (Align category) Automatically generates dimension chains for selected element categories. Supports automated dimension lines placement for walls, structural columns, architectural columns, doors, lifts, and grid lines in the active view or specific levels. Uses grouping tolerances (e.g., 500mm grouping) to assemble elements into clean, straight dimension lines..
1. Overview & Key Capabilities
The Auto Dimension tool is designed to improve workflow efficiency by automating standard tasks. Key capabilities include:
- Automatically generates dimension chains for selected element categories.
- Supports automated dimension lines placement for walls, structural columns, architectural columns, doors, lifts, and grid lines in the active view or specific levels.
- Uses grouping tolerances (e.g., 500mm grouping) to assemble elements into clean, straight dimension lines.
2. Detailed Step-by-Step Usage
Follow these instructions to use the tool in your active Revit session:
- Select elements in the active view or choose to process the whole view.
- Open the Auto Dimension dialog.
- Select target categories to dimension (e.g. Walls, Columns, Grids) and set dimension style type.
- Define placement offsets, axis alignments (Horizontal/Vertical), and proximity grouping rules.
- Click Generate to create dimension chains instantly.
3. Technical Specifications & Under the Hood
Revit API Integration
- Key API Components:
Dimensioncreation viadoc.Create.NewDimensionusing references and geometry curve vectors. Proximity tolerances check distances in millimeters. - Transaction Handling: All modifications are packaged into a single Revit API transaction. If any error occurs, the changes are rolled back automatically to preserve model integrity.
[!TIP] Best Practice Tip: Verify the correct dimension style is active before generating chains, as tolerances will group lines within the defined buffer.