ImageToDrafting
Image to VectorChuyển đổi hình ảnh raster (JPG, PNG scan) thành bản vẽ chi tiết Drafting View với các nét vẽ vector (Detail Lines) native trong Revit.
Quick Workflow
Chọn tệp hình ảnh phác thảo hoặc sơ đồ mặt bằng cần số hóa.
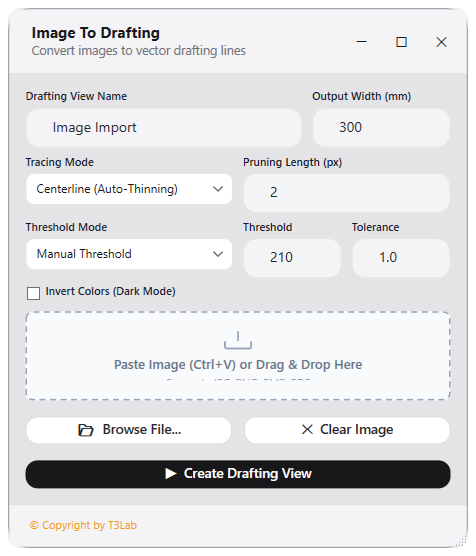
Điều chỉnh ngưỡng lọc nét (Threshold) và độ nhạy vector hóa trên giao diện xem trước.
Bấm Vectorize để tạo Drafting View mới chứa toàn bộ các đường nét 2D.
Interface Preview
Detailed Documentation
Image to Drafting - User Guide & Reference
The Image to Drafting utility (Trace category) Raster-to-Vector conversion engine. Accepts images (JPG, PNG, BMP) or PDF drawings (using Ghostscript for PDF to BMP conversion), applies image processing (thresholding and interior erosion to thin outlines), traces outlines into SVG paths using Potrace, and converts them into Revit detail lines inside a new Drafting View..
1. Overview & Key Capabilities
The Image to Drafting tool is designed to improve workflow efficiency by automating standard tasks. Key capabilities include:
- Raster-to-Vector conversion engine.
- Accepts images (JPG, PNG, BMP) or PDF drawings (using Ghostscript for PDF to BMP conversion), applies image processing (thresholding and interior erosion to thin outlines), traces outlines into SVG paths using Potrace, and converts them into Revit detail lines inside a new Drafting View.
2. Detailed Step-by-Step Usage
Follow these instructions to use the tool in your active Revit session:
- Open Image to Drafting view converter.
- Load a drawing image file or select a page from a PDF document.
- Configure image preprocessing options: contrast threshold, outline thickness, and line thinning filters.
- Preview the traced vectors on the canvas.
- Specify Revit line style types and viewport scale.
- Click Convert to create detail lines on a new Drafting View.
3. Technical Specifications & Under the Hood
Revit API Integration
- Key API Components: Raster image processing (threshold filters) and outline tracing using Potrace SVG vector generation. Generates drafting views and detail lines.
- Transaction Handling: All modifications are packaged into a single Revit API transaction. If any error occurs, the changes are rolled back automatically to preserve model integrity.
[!TIP] Best Practice Tip: Use high-contrast black and white drawings to get the cleanest vector traces. Adjust the outline thickness slider to balance detail levels.