Tile Layout
FinishingTrình thuật toán 3 bước tối ưu hóa bố cục gạch lát: trích xuất biên dạng phòng, chọn hoa văn gạch (caro, sole, xương cá), tìm điểm bắt đầu lát tối ưu để giảm thiểu gạch vụn.
Quick Workflow
Chọn phòng hoặc sàn cần bố trí gạch lát nền.
Chọn kích thước gạch (300x300, 600x600, 800x800...) và kiểu lát mẫu.
Xem các phương án định vị viên gạch chuẩn (Start Point) và bấm Generate.
Interface Preview
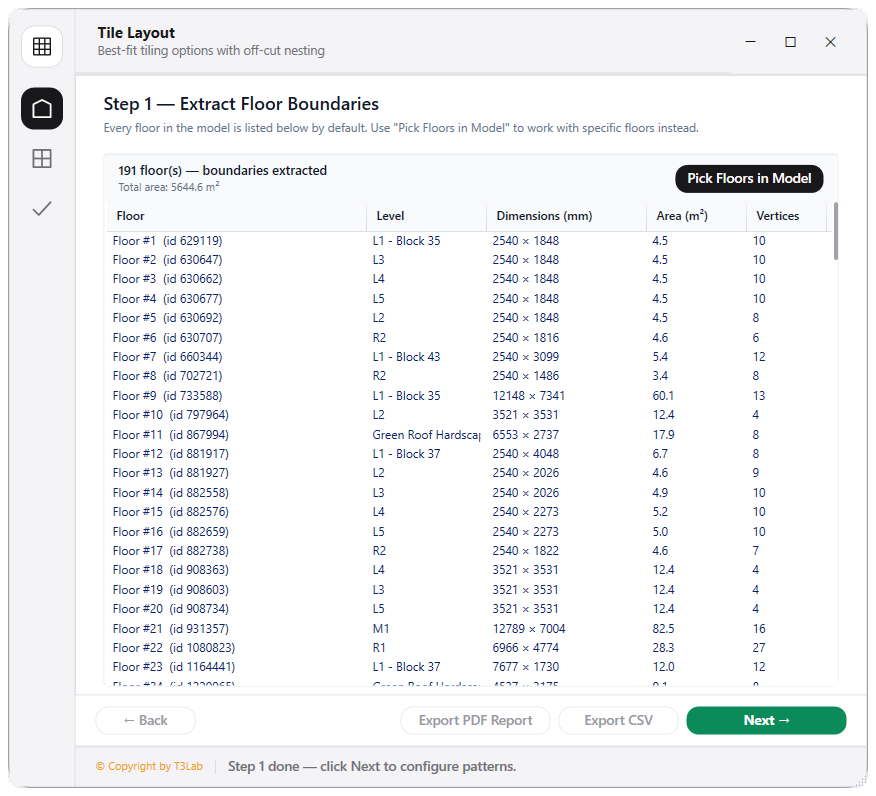
Detailed Documentation
Tile Layout - User Guide & Reference
The Tile Layout utility (Pattern category) Intelligent finishes planner and layout planner. Extracts floor boundaries, applies customizable tile patterns (brick, grid, herringbone, checkerboard), calculates tile coverage, scores layouts based on cuts, reuse of cut pieces, and waste (avoiding thin cuts below 50mm), and renders temporary DirectShapes and text notes to preview candidate layouts..
1. Overview & Key Capabilities
The Tile Layout tool is designed to improve workflow efficiency by automating standard tasks. Key capabilities include:
- Intelligent finishes planner and layout planner.
- Extracts floor boundaries, applies customizable tile patterns (brick, grid, herringbone, checkerboard), calculates tile coverage, scores layouts based on cuts, reuse of cut pieces, and waste (avoiding thin cuts below 50mm), and renders temporary DirectShapes and text notes to preview candidate layouts.
2. Detailed Step-by-Step Usage
Follow these instructions to use the tool in your active Revit session:
- Select a floor or room face in the active view.
- Launch the Tile Layout wizard.
- Define tile dimensions (e.g., 600x600mm) and select a layout pattern (e.g. brick running bond, herringbone).
- Adjust origin start points and pattern rotation angles.
- Preview Candidate Layouts showing color-coded full tiles, cut pieces, reusable fragments, and waste.
- Select the best layout configuration to model lines or direct shapes.
3. Technical Specifications & Under the Hood
Revit API Integration
- Key API Components: Boundary curve loops parsing (
CurveLoop), temporary visual graphics display (DirectShape), and waste calculations using boundary area intersections. - Transaction Handling: All modifications are packaged into a single Revit API transaction. If any error occurs, the changes are rolled back automatically to preserve model integrity.
[!TIP] Best Practice Tip: Review tile cut waste ratings. Layouts with thin cuts (under 50mm) should be rotated or shifted to minimize raw material wastage.